
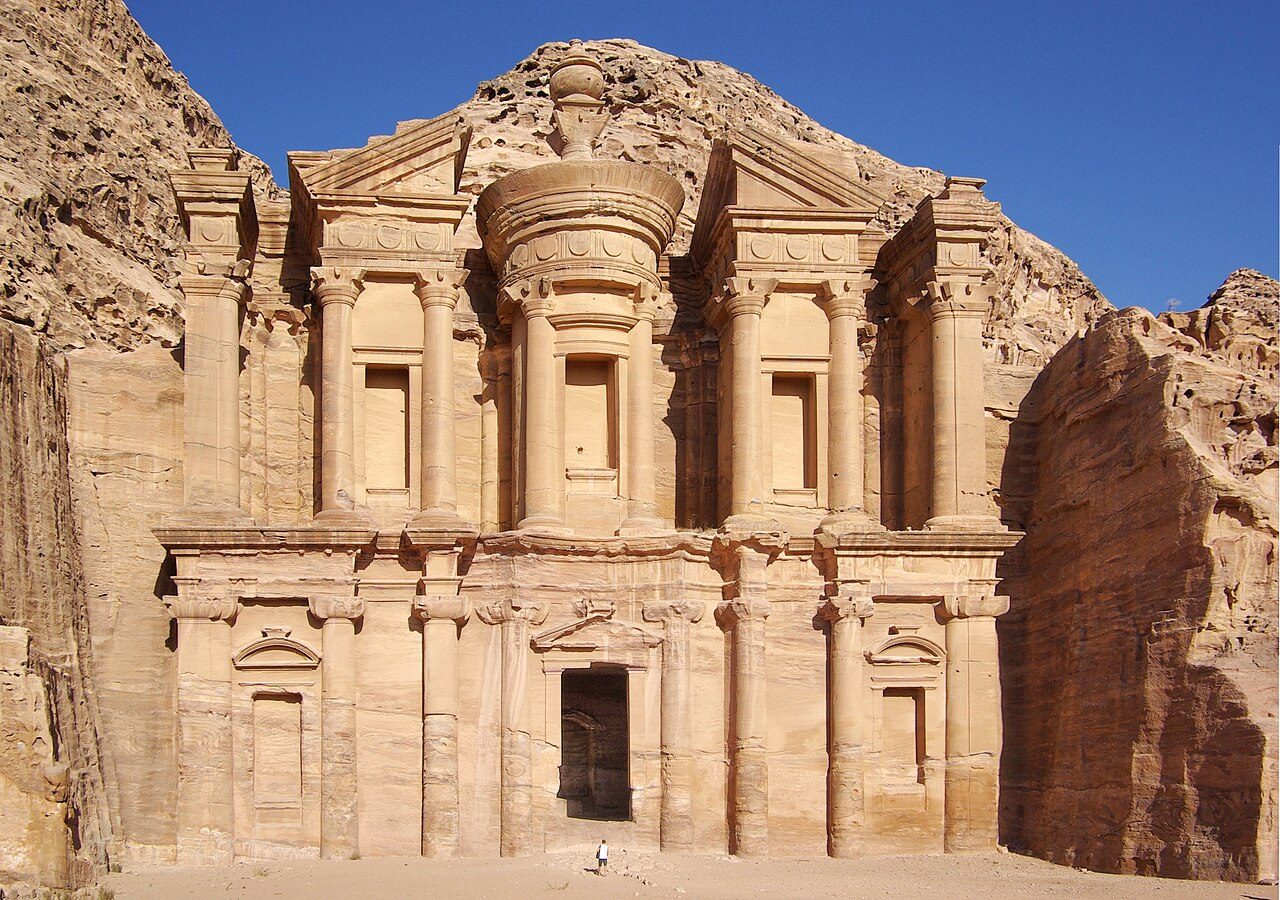
Ad Deir
Carved directly into the cliff-face of Jebel ad-Deir in the mid-first century CE, this monumental Nabataean facade was commissioned not as a cloister, but likely as a commemorative symposium hall honoring the deified King Obodas I. Towering nearly 48 meters high and 47 meters wide, the structure represents the zenith of Nabataean classical architecture, stripped of figurative friezes in favor of sheer geometric power. Its facade features deep niches, heavy engaged columns, and a broken pediment flanking a central tholos, which is crowned by an eight-meter-tall funerary urn. Inside, beyond the massive portal, lies a single cavernous chamber cut into the honey-colored rock, where an unadorned altar niche (*motab*) bears cross incisions left centuries later by Byzantine monks who repurposed the pagan sanctuary. Reaching this remote mountain redoubt demands a trek up over 800 rock-cut steps tracing ancient ravines lined with wild oleander and gnarly juniper. Upon emerging onto the expansive, sun-bleached plateau, the facade’s immense proportions suddenly dwarf the traveler, its pale ochre sandstone glowing golden against the azure sky. Standing before the monumental threshold, the quiet desert wind carries the scent of mountain sage, offering sudden stillness after the arduous climb. Just beyond the esplanade, vertigo-inducing cliff edges drop precipitously, revealing staggering, layered views across the stark canyons of the Wadi Araba.
More in Petra
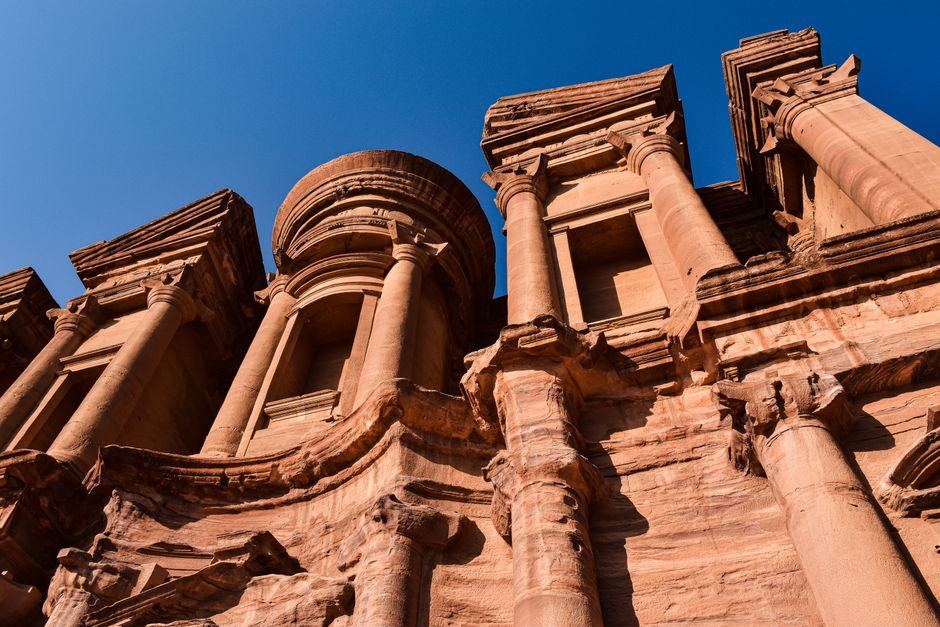
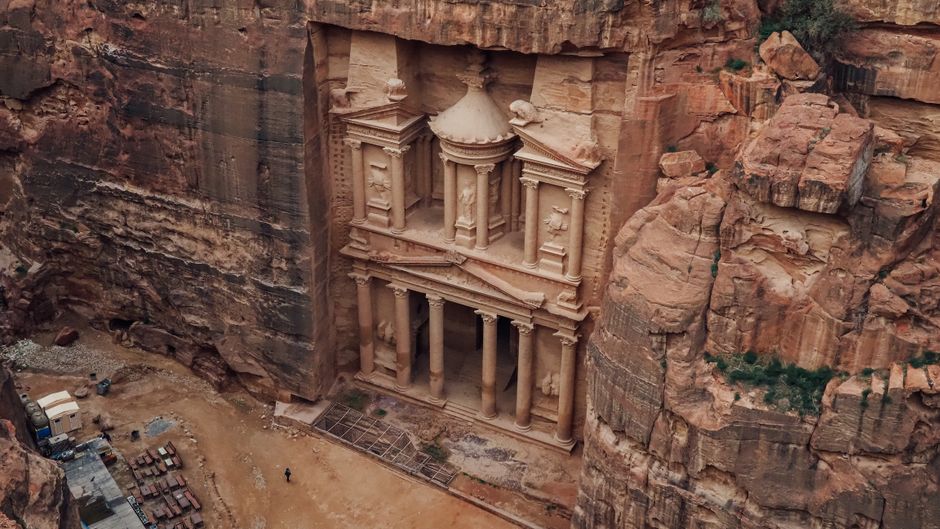
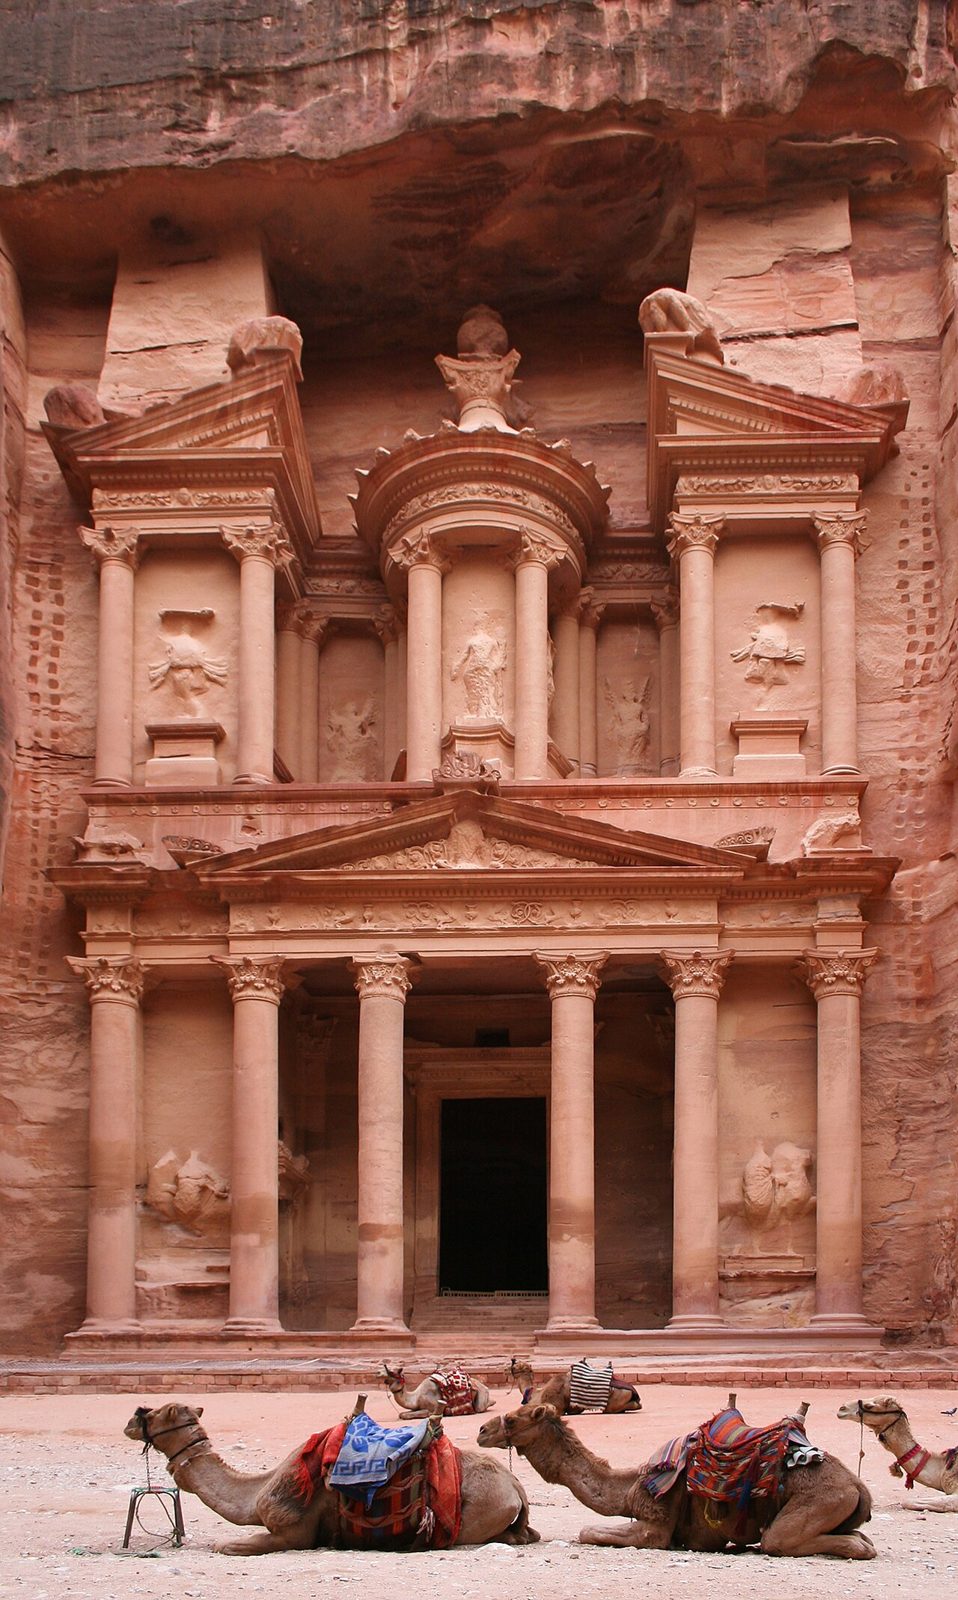
Photo credits (2)
- Berthold Werner, Public domain, via Wikimedia Commons
- Al_Khazneh_Petra.jpg : Graham Racher from London, UK derivative work: MrPanyGoff, CC BY-SA 2.0, via Wikimedia Commons